

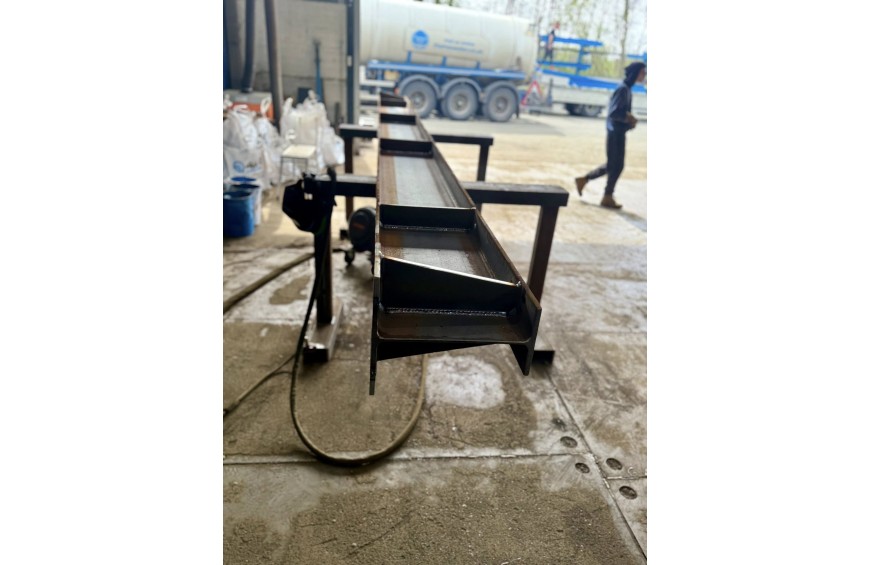
There's a version of this story that ends badly, and it goes roughly as follows. The beam arrives, the crane or HIAB is booked and on site, the crew is ready. Someone offers the beam up to the opening and it doesn't fit. The beam is 30mm too long — maybe less — and it won't drop into the bearing pockets because the masonry won't allow it. Or it fits, just, but the bearing length on one side is half what the engineer specified because the pocket wasn't cut deep enough to accommodate a beam of this actual length.
At that point, the options are all bad. Send the beam back and wait for a recut. Try to extend the bearing pocket and call the engineer to confirm it's still adequate. Install it anyway and hope nobody checks. None of these is free, and one of them is dangerous.
This situation is not caused by careless fabrication. It's caused by inaccurate site measurement, and it happens far more often than it should — including on jobs run by experienced contractors who know better.
What You're Actually Measuring
When an engineer specifies a beam, the structural drawing will show the overall beam length and the bearing lengths at each end — the amount of beam that must sit on the supporting wall or column to transfer load safely.
What the drawing can't show is the actual condition of the opening that will receive the beam. That's a site measurement, and it's a measurement with several components that are easy to conflate but genuinely different.
The clear opening is the gap between the inner faces of the masonry or supporting elements — the width of space the beam has to span. This is what most people measure, and it's necessary but not sufficient.
The overall beam length is the clear opening plus the bearing length at each end. If the engineer has specified 100mm of bearing on each side, the beam length is the clear opening plus 200mm. This sounds obvious stated plainly, but errors in this addition — or misunderstanding of what bearing length means — account for a significant proportion of length-related problems.
The available bearing depth is how far into the wall the beam end can actually sit. Bearing pockets need to be cut into the masonry before the beam arrives, and they need to be the right width, height, and depth. A pocket cut to exactly 100mm depth leaves no tolerance for a beam that's at the upper end of its length tolerance, or for masonry that isn't perfectly plumb and uniform.
The actual opening width at bearing level may differ from the width at the centre of the span. Masonry walls are not always straight. An opening that measures 2400mm at its centre might measure 2385mm at one side and 2420mm at the other, depending on the condition of the brickwork. A beam cut to the average measurement will have unequal bearing on each side. A beam cut to the larger measurement won't fit between the walls at the narrowest point without adjustment.
All four of these measurements need to be taken. Taking only one and assuming the others will be consistent is the most reliable way to create a problem.
Why Masonry Doesn't Behave Like a Drawing
Structural drawings show walls as straight, uniform, and perfectly plumb. Real masonry is none of these things reliably, and in older buildings it is frequently none of them even approximately.
Brick courses vary in thickness. Mortar joints, particularly in older lime mortared construction, are irregular. Walls that were originally straight have moved slightly over decades of thermal cycling, settlement, and moisture change. Plaster or render applied over masonry adds variable thickness that can obscure the true face of the wall and make a visual measurement misleading.
In a modern building constructed to tight tolerances, the difference between drawn dimension and actual dimension might be 5–10mm across a typical domestic opening. In a Victorian or Edwardian house — which is exactly where most domestic steel beam installations happen — that difference can be 20–30mm, occasionally more.
This matters because steel beams are fabricated to precise lengths. A beam specified at 2700mm will be cut to 2700mm, plus or minus a very small fabrication tolerance. If the actual opening requires a beam of 2685mm and the beam arrives at 2700mm, there is no simple site fix. You cannot shorten a steel beam with the tools typically available on a construction site. You send it back.
The same logic applies to height constraints. A beam being offered into an opening needs clearance above it to be tilted into position — beams are rarely dropped straight down; they're angled in from one side. If the opening height and the ceiling or structure above it don't allow enough manoeuvring room for a beam of the ordered length, installation becomes a problem that wasn't budgeted for and can't easily be resolved on the day.
Access Constraints Are a Measurement Too
Experienced contractors measure the opening. Fewer of them formally measure the access route — the path the beam has to travel from the delivery vehicle to its final position — and this is a source of problems that's distinct from the beam length question but equally preventable.
A beam being delivered to a Victorian terrace needs to enter the building somehow. The front door is the usual route for a domestic job. Standard domestic doors are approximately 760–820mm wide and 1980–2050mm high. A beam in the 150–250mm depth range can typically be carried through on its side. A deeper section — a 406mm or 457mm UB, not uncommon for longer spans — may need to be tilted, carried diagonally, or brought through a different opening.
The route through the building matters as well. Staircase turns, low ceiling heights, doorway widths through to the room where the beam is going: all of these can create constraints that aren't apparent from a drawing. A beam that can enter the front door might not be able to turn the corner into the kitchen without being tilted in a way that marks the ceiling or requires a section of wall to be temporarily removed.
For external lifting — where a HIAB or crane is bringing the beam over the building line — the questions shift to height of lift, proximity to overhead cables, access for the vehicle, and the size of any opening (window, temporary wall break) that the beam needs to be threaded through from outside.
None of this is unresolvable. All of it needs to be thought about before the delivery is booked, not when the beam is on the truck outside. The measurement discipline that applies to the opening applies equally to the access route.
Tolerances: How Small a Gap Is Too Small
Fabrication tolerances for structural steel are governed by BS EN 1090, which specifies permitted deviations for cut length, straightness, and other dimensional properties. For a cut-to-length beam, the permitted length deviation is typically ±2mm for shorter sections, slightly more for longer ones.
This is tight, but it isn't zero. A beam ordered to exactly the dimension of a bearing pocket cut to exactly the same dimension has no tolerance left for masonry that's slightly out, a pocket that's cut fractionally undersized, or normal variation in the steel itself.
The practical rule followed by experienced contractors is to build tolerance into the specification deliberately. If the bearing pocket is to be 100mm deep, the beam should be specified to give a minimum of 75mm bearing at each end when installed in an opening measured at its tightest point. That leaves 25mm of tolerance across the whole installation — for masonry irregularity, for the beam being at the top of its length tolerance, for the pocket being cut slightly shallow, for any of the small errors that accumulate in real construction.
For beams being installed in new construction where tolerances can be controlled more tightly, this margin can be reduced. For beams going into existing masonry openings — particularly in older housing stock — 25mm is not generous. It's realistic.
The implication is that measuring to the nearest 5mm and adding the nominal bearing length is not adequate preparation for ordering. Measuring to the nearest millimetre at multiple points across the opening, noting the minimum and maximum, and ordering based on the minimum span with explicit bearing allowances is the standard that avoids reorders.
What a Reorder Actually Costs
The cost of getting a measurement wrong isn't just the recut. It's the full cascade.
The crane or HIAB is booked by the hour or the day. If the beam can't go up, the lifting equipment cost is largely wasted regardless of whether it stays on site or is sent away. The labour crew — bricklayers, steelwork erectors, the main contractor's team — is also on site and also waiting. Depending on contract arrangements, that time is cost.
If the opening has already been propped — acrow props, needle beams, temporary works — the propping needs to remain in place until the beam is installed. Propping hire accumulates daily. If the temporary works were disrupting occupants or other trades, that disruption extends.
A recut beam, if the fabricator can expedite it, typically takes two to five working days (as covered in detail in an earlier article). If the section is straightforward and the fabricator has the stock, it can be faster. If the fabricator needs to re-source the section or is at capacity, it takes longer. In the meantime, the programme waits.
On a domestic extension with a tight programme, a week's delay cascades into the plastering, the first fix, and the completion date. On a commercial project, delay costs are calculated explicitly in the contract and attributed to whoever caused them.
The measurement error that caused all of this typically takes about thirty seconds to make and about an hour to correct properly. That ratio — thirty seconds of carelessness against a week of delay — is the practical argument for taking site measurement seriously.
A Measurement Protocol Worth Following
The following isn't a formal standard. It's a distillation of what careful, experienced contractors do as a matter of habit.
Measure the clear opening at three heights: at bearing level, at mid-height, and at the top of the intended beam zone. Note the minimum. Measure at both faces of the wall and note if they differ. Measure the available bearing pocket depth in the finished, cut pocket — not the nominal depth you intended to cut. Measure the height available above the intended beam position to confirm there is room to manoeuvre the beam into place.
Walk the access route with the beam length in mind. Identify any constraint — doorway width, ceiling height, staircase, ceiling joist in the route — and confirm it can accommodate the beam cross-section as it will need to be oriented during installation.
Write the measurements down. Not in your head, not as a mental note. On paper or on a device, against the specific drawing reference they relate to. If questions arise later — at the fabricator, with the engineer, in a dispute about a reorder — written measurements taken before ordering are the thing that resolves them quickly.
Pratley's Builders Beams supplies structural steel sections cut to length for projects across the UK. If you want to talk through measurements or confirm a length before ordering, our team is available to help.

Submit comment Cancel Reply