

Terraced houses with no side access. Semi-detached properties where the gap between buildings is barely a metre wide. Victorian townhouses with a ground floor plan that means any beam going into the rear extension has to travel through the house. A rear kitchen knock-through where the only route from the street to the work area is through a narrow hallway with two right-angle turns.
These are not edge cases. They are the routine conditions of residential steelwork in most British towns and cities, and they require a different set of considerations — about delivery, about beam specification, about temporary works, and about what the installation team is actually going to do on the day — that do not feature in most discussions of beam selection.
This article is about those considerations, in practical terms.
The Access Assessment Comes First
The starting point for any beam installation in a constrained environment is an honest access assessment, done before the steel is ordered — not on the day of delivery.
Access assessment means understanding the route the beam will travel from the delivery vehicle to its final position, and identifying every constraint along that route. This is more involved than it sounds, because the constraints are cumulative. A beam might clear the front door width, turn the first corner, pass through the internal doorway, and then be stopped by a ceiling height that does not allow the section to be tipped to vertical to navigate the final turn. Each constraint in isolation might seem manageable. The combination of all of them defines what is actually possible.
The specific dimensions to check:
External access width. The gap between the property boundary and the building, or between buildings in a terraced row. A standard terraced house with no side access means the beam is coming through the front door. A metre-wide side passage means the beam can be walked down the side — provided its length, when carried horizontally, clears both the building and the boundary wall. A beam section twelve metres long does not navigate a one-metre passage with a right-angle turn at the end.
Door and opening widths. Standard UK residential door openings run from 686mm to 838mm clear, with older properties often at the lower end. A 305mm deep beam flange width in the common sections runs to 165mm or wider. The section will fit through the door on its web — standing on its flange — but the flange width determines whether it will rotate to pass through at all, and the web height determines clearance through the opening when horizontal.
Ceiling heights and intermediate floors. Internal routes that require the beam to be carried through ground floor rooms need enough ceiling height to allow the section to be tilted and manoeuvred. A 400mm deep beam being carried vertically requires ceiling height to accommodate it. A beam being carried at an angle to navigate stairs or a sloping ceiling needs the diagonal dimension to clear — a calculation that is simple to do and rarely done until it causes a problem.
The final position. The bearing pockets at each end of the beam define where it needs to end up. The approach to those pockets — from below, from the front, from a scaffold — determines what the installation team needs to achieve with the beam in hand at the point of placing. Working out that final approach in advance tells you whether the beam can be walked in horizontally, whether it needs to be lifted over something, and whether temporary propping needs to be in place before installation begins.
When Beams Need to Be Broken Into Sections
The most direct solution to an access constraint that cannot be navigated with a full-length beam is to specify or cut the beam in sections that can be handled through the available access, and splice those sections together in position.
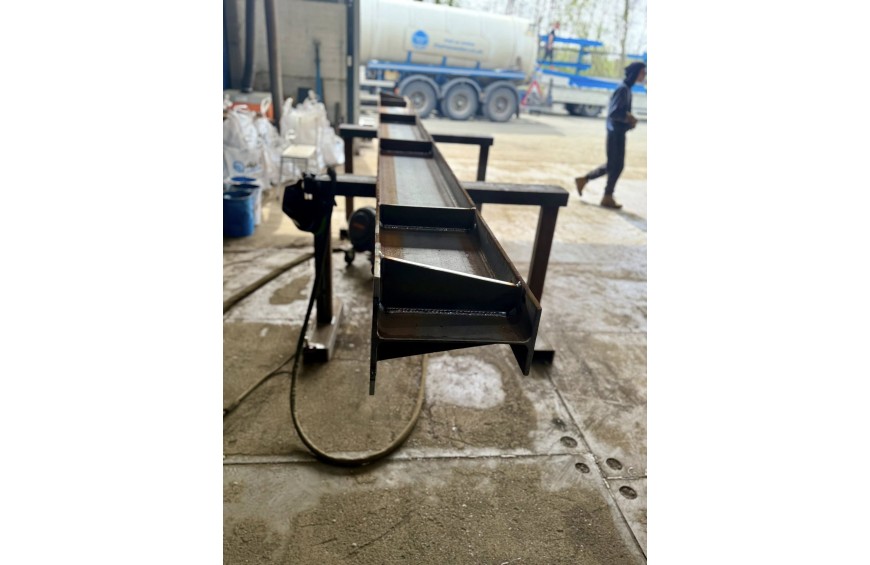
This is a legitimate structural solution, not a compromise, provided it is designed and detailed properly. A spliced beam with a correctly specified and fabricated splice plate — designed by the engineer to develop the full moment capacity of the section at the splice location, or at minimum the capacity required at that point in the span — performs as an integral beam. The splice is not a weak point if it is designed as part of the structure.
What changes in the specification. If the decision to splice is made after the engineer has already issued a beam specification for a continuous section, the engineer needs to be informed and needs to produce a splice detail. The location of the splice matters structurally — a splice at midspan, where bending moment is typically highest, requires a more substantial connection than a splice nearer the support where moment is lower. The engineer will advise on the preferred location.
If the decision to splice is anticipated early — which is the better approach when access constraints are identified at design stage — the engineer can incorporate it into the original calculation, specify the splice detail, and confirm the bolt group or weld size for the connection. This is routine work for a structural engineer with residential steel experience.
The fabrication requirement. Spliced beams need the splice plates fabricated and fitted before delivery. This means the access constraint needs to be identified and communicated to the fabricator as part of the order, not discovered when the beam arrives and doesn't fit through the door. A beam arriving in one piece that needs to be cut on site to navigate access is not a well-managed project — it is a salvage operation, and the quality of a site-cut splice is not equivalent to a fabricated one.
Manual handling of sections. One of the practical benefits of a spliced beam is that each section is shorter and lighter than the full-length piece, which makes manual handling significantly more viable. A 6-metre section of 254x146x37 UB weighs approximately 222 kg — beyond the manual handling capacity of any reasonable team and requiring mechanical assistance. That same beam in two 3-metre sections is approximately 111 kg per section — still heavy, but manageable with a three or four-person team and appropriate handling equipment, and navigable through the access constraints that would defeat the full-length piece.
Manual Handling vs Mechanical Assistance
The choice between manual handling and mechanical assistance for beam installation is determined by access, weight, and the geometry of the lift — not by preference or habit.
When manual handling is the only option. On a terraced house with no side access and no possibility of a crane reaching over, the beam is going in by hand. That is the reality of a significant proportion of residential steel installations in UK towns. Manual handling of structural steel is possible and is done routinely — but it requires the right team size, the right equipment (beam trolleys, rollers, and temporary support frames where the geometry allows), and a clear plan for each stage of the manoeuvre.
The Health and Safety at Work Act and the Manual Handling Operations Regulations place a duty on employers to reduce manual handling risk so far as is reasonably practicable. For steel beams, this means proper team briefing, weight limits per person that are realistic rather than theoretical, the use of mechanical aids wherever practical, and a method statement for the lift that has been thought through in advance rather than improvised on the day.
A beam that requires four people to carry through a house and lift into position over a propped opening is a significant manual handling operation. The temporary support arrangements beneath the opening — the props, the spreader beams, the needle beams in a load-bearing wall situation — need to be in place before the steel arrives at the opening, not assembled while the team is holding the beam.
When a crane or telehandler is viable. On properties with garden access, a detached house with a clear driveway, or a commercial site, mechanical lifting changes the calculus entirely. A small tracked spider crane that can fit through a 900mm gate opening and reach over a single-storey extension is a different tool to a road-based mobile crane but solves the same problem in constrained gardens. Mini cranes, vacuum lifters for flat roofs, and compact telehandlers have all extended the range of residential situations where mechanical assistance is practical.
The decision to use mechanical assistance needs to be made early — before the beam is ordered in a length and section weight that precludes manual handling, and before the programme assumes installation is a one-day operation when crane hire requires advance booking.
The lift plan. Any crane or mechanical lifting operation requires a lift plan: a documented assessment of the load weight, the lifting equipment capacity, the ground conditions, the overhead obstructions, and the sequence of the lift. For residential beam installations, this need not be a lengthy document — but it needs to exist, and the appointed lifting supervisor needs to have reviewed it before the crane is on site.
Temporary Works and the Propped Opening
The installation of any beam into a structural opening — whether a new opening formed in an existing wall or an opening in a new-build structure — requires temporary support of the load above during the installation period. This is the temporary works element of the operation, and it is frequently underplanned on small residential sites.
Propping sequence. In a load-bearing wall removal, the load above the proposed opening needs to be transferred to temporary props before any masonry is removed. The props sit on spreader boards to distribute load to the floor below. The size, type, and number of props is not a guess — it is a calculation based on the load being carried and the span of the temporary support arrangement.
Needle beams. In upper floor situations, or where props cannot run to a solid bearing at foundation level, needle beams through the wall above the proposed opening carry the load to props on either side, allowing the wall below to be removed. The needle beam size is an engineering calculation. Using whatever timber or steel is available on site as a needle is not an engineering solution.
Duration of propping. The temporary props remain in position until the beam is installed, the bearing pockets have been grouted or packed to full bearing, and the structural engineer is satisfied that load transfer to the permanent beam has been achieved. Removing props prematurely — before the mortar has cured or before the bearing has been properly established — transfers load to a beam that may not yet be fully supported.
The Delivery Day: What Needs to Be Ready
Beam delivery on a constrained site needs to be coordinated, not assumed. On a terraced street, delivery vehicle access may require a parking suspension — a council permit obtained in advance, not on the morning of delivery. The vehicle size needs to suit the street and the unloading conditions. A large flatbed articulated lorry is not the right delivery vehicle for a narrow Victorian terrace with street parking on both sides.
At the point of delivery, the site needs to be ready to receive and move the beam immediately — not to store it on the pavement while the team catches up. The route through the property should be clear. The temporary works should be in position. The installation team should be on site and briefed.
Steel cannot be left on a public pavement. It cannot be stored in a position that blocks pedestrian or vehicle access. The logistics of getting it from the vehicle to the work position on the same day as delivery is not an afterthought — it is part of the project plan.
The Practical Summary
Beam installation in tight-access situations is not more difficult than open-site installation in absolute terms. It is differently difficult — it requires more planning, more communication between the builder, the engineer, and the steel supplier, and more honesty about what is and is not manageable on the day.
The mistakes that turn a constrained installation into a serious problem are almost always planning failures rather than technical ones. The beam that arrives too long to fit through the door. The splice that wasn't specified before fabrication. The props that aren't in position when the beam arrives. The delivery vehicle that can't get close enough to unload.
All of these are preventable. None of them are inevitable.
Pratley's Builders Beams supply structural steelwork for residential and commercial projects, including cut-to-length and fabricated sections for constrained access sites. If your installation has access challenges, talk to us before you order — the right preparation at the specification stage saves significant time on site.

Submit comment Cancel Reply